
How to Build a House in Texas: What to Know Before You Start
Building a house in Texas starts with more than choosing a floor plan and hiring a builder. You need to understand the property, soil conditions, local permitting requirements, design, budget, and construction schedule before work begins.
The process can vary depending on where you plan to build. A home in Houston may face different drainage, flood-risk, and permitting considerations than a property in another part of Texas. Your location, site conditions, and home design will all influence the decisions you make.
If you’re planning to build a house in Texas, here’s what to consider before construction starts and how to move from an initial idea to a completed home.
What Should You Know Before Building a House in Texas?
Before building a house in Texas, focus on five things:
- The property: Check access, utilities, drainage, flood risk, and any restrictions affecting the land.
- The soil and foundation: Have the site assessed so the foundation design reflects the actual ground conditions.
- The local requirements: Confirm which permits, building codes, and approvals apply to your property.
- The budget: Account for the land, design, engineering, site preparation, materials, construction, and other project-specific expenses.
- The building team: Choose professionals who understand your project and can coordinate the work from planning through completion.
These decisions affect one another. For example, site conditions may influence foundation design and site preparation costs, while design changes can affect both the budget and the construction timeline.
Getting the important details clear early helps you make better decisions before committing to construction.
What Makes Building a House in Texas Different?
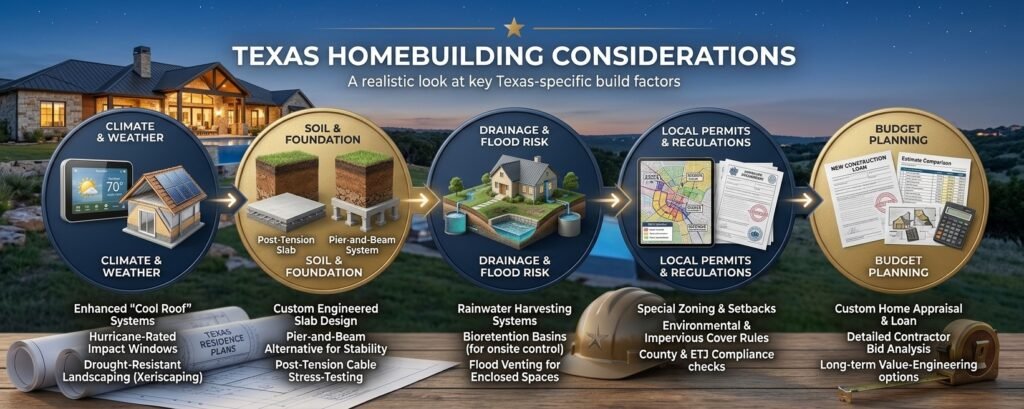
Texas covers a large area, so there isn’t one set of conditions that applies to every home. Climate, soil, local regulations, and exposure to severe weather can differ significantly by location.
1. Climate, Heat, and Severe Weather
Your home’s design should reflect the conditions where it will be built.
In many parts of Texas, long, hot summers make cooling, insulation, ventilation, shading, and window selection important design considerations. The roof, exterior materials, and building envelope should also be selected with local weather exposure in mind.
Some areas face additional concerns from severe storms, high winds, or hail. In designated coastal catastrophe areas, specific windstorm construction and inspection requirements may apply to qualify for windstorm insurance through the Texas Windstorm Insurance Association.
The Texas Department of Insurance provides details through its Windstorm Inspection Program. Check the requirements that apply to your specific property rather than assuming every Texas home follows the same rules.
2. Soil Conditions and Foundation Design
Foundation design should be based on the conditions of the actual building site, not simply on what is common in the surrounding neighborhood.
Some Texas soils contain expansive clay that swells when moisture increases and shrinks as it dries. These changes can affect a home’s foundation and contribute to movement or cracking if the soil and foundation conditions are not properly addressed.
The Texas Department of Licensing and Regulation explains the relationship between expansive soils, foundation design, and drainage in its technical bulletin on residential foundations and expansive soils.
Before construction, ask whether a soil evaluation or geotechnical investigation is appropriate for your property. The findings can help the design team determine what foundation system and site preparation are suitable.
Don’t choose a foundation based only on price or a neighbor’s home. The right solution depends on the soil, building design, engineering requirements, and site conditions.
3. Flood Risk, Drainage, and the Property
A plot of land can look suitable for building but still require additional investigation before you purchase it or finalize your design.
For a Texas property, check:
- Whether the site has a known flood risk.
- How rainwater drains across and away from the property.
- Whether the finished home will need grading or other site preparation.
- Whether utility connections are available and what extending them may involve.
- Whether access, easements, deed restrictions, or other property limitations affect the proposed house.
For a Houston-area property, flood risk and drainage deserve particular attention. Don’t assume a property is suitable simply because nearby homes have already been built.
Confirm the relevant requirements with the appropriate local authority and qualified professionals before finalizing your plans.
4. Local Permits and Building Requirements
Building a house in Texas does not mean following one identical permitting process statewide. Requirements depend on the property’s jurisdiction, the work being proposed, and applicable regulations.
Before construction, confirm which authority handles your property and what documentation is required. Depending on the location and project, the process may involve building plans, permits, inspections, drainage or floodplain review, and other approvals.
For homes within the City of Houston, start with the official Houston Permit Portal and the City of Houston’s permitting and inspection information.
If your property is outside Houston city limits, contact the relevant city or county authority. Do not assume that City of Houston requirements automatically apply to every property in the greater Houston area.
Allow time for reviews and revisions before scheduling construction. Starting work before the necessary approvals are in place can create avoidable delays and additional costs.
How to Build a House in Texas Step by Step
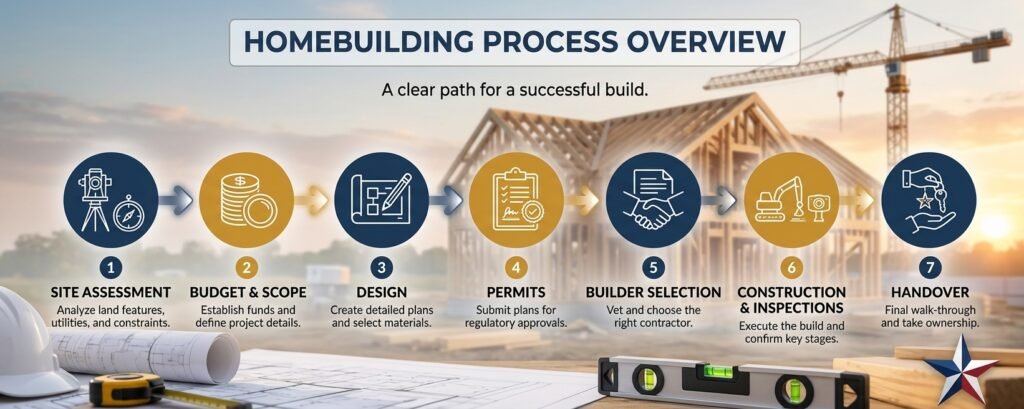
The Texas home construction process generally moves from site selection and planning to design, approvals, construction, inspections, and handover. The exact sequence can vary with the property and project.
Step 1: Choose Your Land and Check the Site
If you already own land, begin by confirming that it suits the house you want to build. If you haven’t purchased a property yet, assess its suitability before committing.
Look into the following:
- Property boundaries and access.
- Utility availability and connection requirements.
- Soil conditions and likely foundation requirements.
- Drainage and flood risk.
- Applicable restrictions and local development requirements.
- Site preparation that may be necessary before construction.
These checks help identify issues that could affect the design or budget. A property that appears less expensive upfront may require additional work before it is ready for construction.
Step 2: Set Your Budget and Project Scope
Decide what you want to build and what the project needs to include.
Consider the home’s size, number of rooms, layout, finishes, outdoor areas, and any special features. Separate essential requirements from upgrades you could add later.
Your construction budget should account for more than the main building work. Depending on the project, it may include:
- Land purchase, if you haven’t bought the property.
- Architectural design and engineering.
- Surveys, soil evaluations, and other site investigations.
- Site preparation and foundation work.
- Building materials and labor.
- Plumbing, electrical, and mechanical systems.
- Permits, inspections, and applicable fees.
- Landscaping, driveways, utility connections, and other external work.
- A contingency for unexpected costs.
The exact expenses will depend on your property and plans. Ask for a clear breakdown so you understand what is included, what is excluded, and which costs may change.
For a broader guide to organizing the early stages of your project, read How to Start a Construction Project: Step-by-Step Guide. It covers project scope, budgeting, design, approvals, professional selection, and the move into construction.
Step 3: Plan the Home Design
Once you understand the property and project scope, work on a design that suits your needs, site, and budget.
Consider how your household will use the home, how rooms connect, where natural light enters, and how outdoor spaces fit into the layout. In Texas, it can also be useful to consider summer heat, window placement, shading, insulation, and cooling needs during the design stage.
Before approving the plans, review:
- Room sizes and layout.
- Structural and engineering requirements.
- Materials, fixtures, and finish selections.
- Electrical, plumbing, and HVAC layouts.
- Energy-efficiency considerations.
- The relationship between the design and your available budget.
Making important decisions before construction is generally easier than changing approved plans or completed work later.
Step 4: Confirm Permits and Approvals
Once the design is developed, the relevant plans and documents can be prepared for the applicable review and permitting process.
The exact requirements depend on the property and project. Your team should identify the responsible authorities, required submissions, applicable fees, and inspections before work begins.
If the property is in Houston, use the official city resources to identify the relevant process. If it is in another municipality or an unincorporated area, confirm requirements with the appropriate local authority.
Keep a record of submitted documents, approvals, revisions, and permit conditions. These details help the project team understand what has been approved and what must be completed before the next stage.
Step 5: Choose Your Builder and Construction Team
A residential construction project can involve a builder, architect, engineers, subcontractors, and other specialists. The people you need depend on the project’s complexity and how you want responsibilities to be managed.
When comparing builders, ask about:
- Relevant residential construction experience.
- How the scope of work and exclusions are documented.
- How estimates, allowances, and changes are handled.
- Who coordinates subcontractors and site activities.
- How progress, quality, and delays are communicated.
- What inspections and approvals are required.
- The proposed payment schedule and written agreement.
Make sure you understand who is responsible for each part of the project. Clear responsibilities help prevent confusion when design decisions, costs, or schedules need attention.
You can explore Venus Builders’ residential construction services to learn more about its custom-home and new-home construction offering.
Step 6: Complete Construction and Inspections
Once the necessary approvals are in place and the team is ready, construction can move forward according to the agreed plans and schedule.
The sequence varies by project, but work commonly includes site preparation, foundation construction, structural framing, roofing, installation of building systems, interior and exterior finishes, and final site work.
During construction, keep track of:
- Progress against the agreed schedule.
- Material selections and delivery dates.
- Approved design changes.
- Budget adjustments and additional work.
- Required inspections and any corrective work.
- Communication between the owner, builder, and other professionals.
Changes can affect more than one part of the project. For example, changing a layout may affect structural details, electrical work, material orders, cost, and timing. Make sure changes are reviewed, priced, and approved through the agreed process before the work proceeds.
Step 7: Prepare for Handover
Completion involves more than reaching the end of the construction schedule. The home should be reviewed, outstanding items addressed, and the necessary documentation collected.
Before handover, clarify:
- Which final inspections or approvals apply.
- Whether any agreed work remains outstanding.
- What warranties and product information will be provided.
- Which maintenance instructions you should keep.
- How any remaining issues will be recorded and addressed.
- Which project documents you should retain.
Keep copies of relevant plans, approvals, contracts, change records, and product documentation. These can be useful for future maintenance or renovations.
How Much Does It Cost to Build a House in Texas?
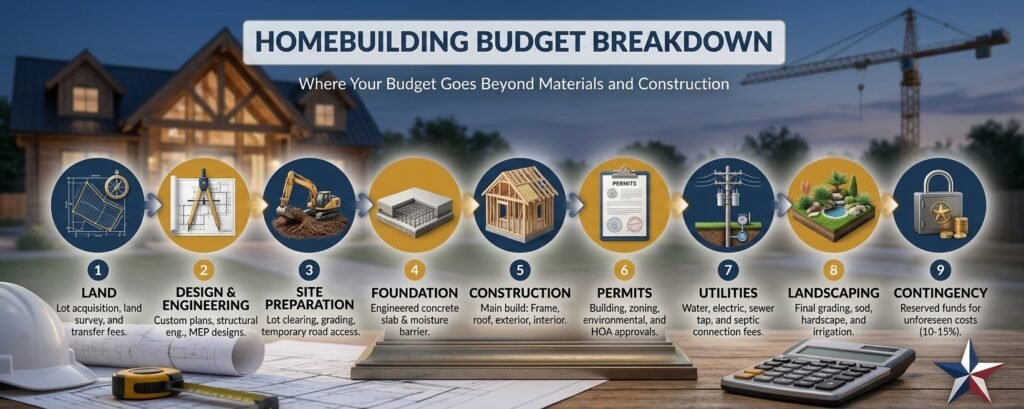
There is no single price that accurately describes the cost of building every house in Texas. The total depends on the property, house size, design, materials, labor, site conditions, and the work included in the contract.
The main cost factors include:
| Cost factor | Why it matters |
| Land | Purchase price and property-specific requirements can vary significantly. |
| Site preparation | Clearing, grading, drainage, and access work depend on the site. |
| Foundation and structure | Soil conditions, engineering, and the design affect the work required. |
| Design and engineering | The complexity of the home influences professional services and documentation. |
| Materials and finishes | Specifications, availability, and quality choices affect the budget. |
| Building systems | Plumbing, electrical, heating, ventilation, and cooling requirements vary. |
| Permits and inspections | Applicable requirements and fees depend on the jurisdiction and project. |
| External work | Driveways, landscaping, utility connections, and other site improvements may add costs. |
Ask for a project-specific estimate rather than relying on a broad statewide average. Compare estimates on the same scope of work, and check whether land, site work, design fees, permits, fixtures, landscaping, and other expenses are included.
For a more general breakdown of planning expenses across different construction stages, return to How to Start a Construction Project: Step-by-Step Guide.
How Long Does It Take to Build a House in Texas?
The construction timeline depends on the home’s size and complexity, the condition of the site, the design process, approvals, material availability, weather, and the construction team’s schedule.
It’s useful to separate the project into stages:
- Property assessment and early planning: Checking the site, requirements, and feasibility.
- Design and engineering: Developing the plans and making key decisions.
- Permits and approvals: Preparing submissions and addressing any required revisions.
- Construction: Completing site work, the structure, building systems, and finishes.
- Inspections and handover: Completing applicable reviews, correcting outstanding items, and collecting documentation.
These stages do not always run strictly one after another. Some preparation can overlap, while other activities must wait for an approval or completed task.
Ask your builder for a schedule that identifies major milestones, decisions you need to make, dependencies, and possible causes of delay. For a more detailed look at scheduling, see Custom Home Building Timeline: How Long Does It Take?
What Should You Check Before Hiring a Texas Home Builder?
Before choosing a builder, make sure you understand the proposed work and how the project will be managed.
Use these questions when comparing options:
- Have you completed residential construction projects similar to mine?
- What is included in the estimate, and what is excluded?
- Who handles design coordination, permits, inspections, and subcontractors?
- How will changes to the scope or materials be priced and approved?
- How will I receive updates about costs, progress, and delays?
- What schedule is proposed, and which factors could change it?
- What insurance, references, written agreements, and warranty terms can you provide?
- What decisions must I make before construction begins?
Review the written scope, payment terms, responsibilities, and change process before signing. Make sure the proposed approach fits your project rather than choosing on price alone.
Texas Homebuilding Checklist
Before construction begins, check that you have addressed the following:Confirmed the property is suitable for the planned home.
Reviewed soil conditions, drainage, and flood risk.
Identified applicable local requirements and approvals.
Defined the project scope and essential features.
Developed a budget that includes site-specific expenses.
Reviewed the design and key material selections.
Confirmed who is responsible for each part of the work.
Reviewed the estimate, written agreement, and change process.
Discussed the construction schedule and key milestones.
Confirmed which inspections and documents will be needed before handover.
Use this checklist as a starting point. The requirements for your property may involve additional steps.
Frequently Asked Questions
Do I need a permit to build a house in Texas?
Permit requirements depend on the property’s location and the proposed construction. Check with the city, county, or other authority responsible for the property before beginning work. If the home is within Houston city limits, consult the official Houston permitting resources.
Is building a house in Houston different from building elsewhere in Texas?
It can be. Houston-area projects may need particular attention to drainage, flood risk, site conditions, and local permitting. Requirements also depend on the exact property, so verify them rather than assuming every area follows the same process.
Why is soil testing important before building a house?
Soil conditions can influence foundation design and site preparation. Some soils expand and shrink as their moisture content changes, which can affect a structure. Ask a qualified professional whether a soil evaluation is appropriate for your site.
What should be included in a new-home construction budget?
A project budget may include land, design and engineering, site preparation, foundation work, materials, labor, building systems, permits, inspections, utility connections, landscaping, and contingency funds. The exact items depend on the project and what your builder’s estimate includes.
Should I finalize the design before construction starts?
You should resolve the major design decisions and confirm the necessary plans and approvals before the relevant construction work begins. Some details may be finalized later, but changes during construction can affect costs, materials, coordination, and timing.
How do I choose a custom home builder in Texas?
Compare relevant experience, written estimates, scope and exclusions, communication, change-management procedures, scheduling, and references. Review the written agreement carefully so you understand the responsibilities and payment terms before work starts.
Ready to Plan Your Texas Home?
Building a house in Texas takes careful coordination between the property, design, budget, approvals, and construction team. Understanding these factors early gives you a clearer starting point and helps you make informed decisions as the project develops.
Venus Builders provides residential construction services for new homes and custom-home projects in Texas. If you’re exploring your options, learn more about Venus Builders’ custom-home process and the services available for planning and building your home.
Start with a clear plan, a realistic budget, and a team that understands the work ahead.