
How to Start a Construction Project: Step-by-Step Guide
Starting a construction project can feel like a lot at once. You may know what you want to build, remodel, or change, but not know what should happen first.
The best place to start is by defining the project, understanding what type of construction work you need, checking the property and site, setting a realistic budget, planning the design, and then choosing the right professionals to take the project forward.
This guide walks through the main construction project steps, from the first idea through planning, construction, and completion.
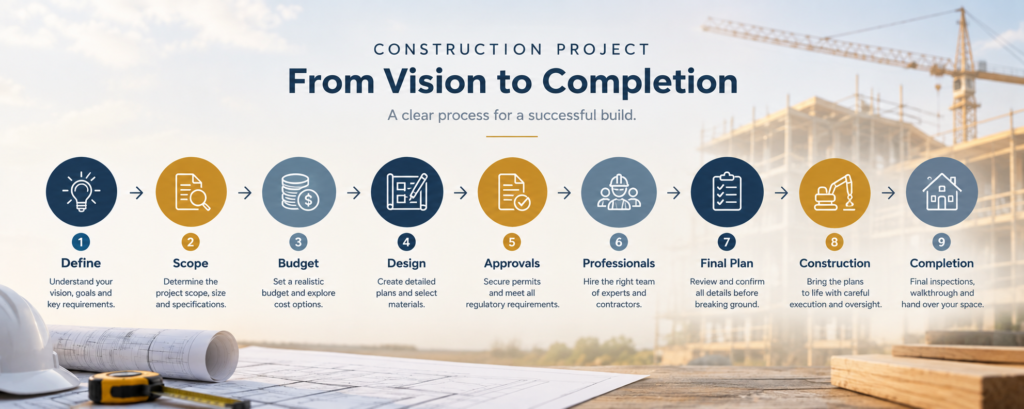
What should you do first when starting a construction project?
Start by clearly defining what you want to build or change and why.
Before contacting a contractor or discussing construction costs, you should have a basic understanding of:
- What you want to build, remodel, or renovate
- Where the project will take place
- Whether it is residential or commercial construction
- What you want the finished space to achieve
- Any major requirements or features you already have in mind
- Your general budget expectations
- When you would ideally like the project completed
You do not need every detail figured out at this stage. The goal is to turn a general idea into a project that can be properly planned.
From there, you can work through the main stages of construction project planning.
Step 1: Decide what you want to build or change
The first question is simple: what exactly are you trying to accomplish?
You might be:
- Building a new custom home
- Building on land you already own
- Constructing a commercial property
- Completing a commercial build-out
- Remodeling an existing home
- Renovating a commercial space
- Redesigning an interior
- Changing the layout or use of an existing space
The more clearly you can describe the project, the easier it becomes to determine what professionals, designs, approvals, budget, and timeline you may need.
For example, someone planning a new custom home will have a very different process from someone renovating a kitchen or completing a commercial tenant improvement.
If you are considering a new custom home, our guide on how to build a custom home goes deeper into that process.
Step 2: Identify the type of construction project
Once you know what you want to accomplish, identify the type of project you are actually planning.
New residential construction
This includes projects such as custom homes and other new residential structures.
If you are building a new home, the process can involve land evaluation, architectural design, engineering, budgeting, permitting, construction, and final completion.
See our guide to how to build a house in Texas for a closer look at the residential construction process in Texas.
Commercial construction
Commercial construction can include new commercial buildings, tenant improvements, build-outs, and other commercial projects.
The requirements can vary significantly depending on the property, intended use, site, design, and local requirements.
Our guide to commercial construction in Houston explains what the commercial construction process can look like from planning through completion.
Remodeling and renovation
If you already own or occupy a property, you may not need new construction. Remodeling or renovation may be the better fit.
This could involve:
- Kitchen remodeling
- Bathroom remodeling
- Whole-home renovation
- Commercial renovation
- Layout changes
- Interior upgrades
If you are planning a residential project, see our guide on home remodeling in Houston to understand where the process begins.
Interior design
Some projects need more than construction alone. Interior planning can affect how a space functions, looks, and connects to the construction work.
For example, space planning, materials, lighting, furniture, finishes, and layout decisions may need to be addressed before construction begins.
Our guide on what an interior designer does during a construction project explains where interior design fits into the wider process.
Step 3: Understand the property and site
Before detailed planning begins, you need to understand the property where the project will happen.
For a new construction project, this can include looking at:
- The property’s location
- Site conditions
- Existing structures
- Access to the site
- Utilities
- Zoning considerations
- Property restrictions
- Existing plans or surveys
- Local permitting requirements
For an existing property, you also need to understand the current condition of the structure and how much of it can realistically be changed.
This step matters because the property itself can affect the scope, design, construction budget, and timeline.
Step 4: Define the project scope
Your project scope explains what the construction project actually includes.
It should become increasingly specific as planning progresses.
Depending on the project, the scope may cover:
- Structural work
- Floor plans and layout changes
- Interior design
- Materials and finishes
- Electrical work
- Plumbing
- HVAC
- Exterior work
- Demolition
- Remodeling
- Site work
- Fixtures and equipment
A clear scope helps everyone understand what is included and what is not.
This becomes particularly important when discussing estimates and comparing contractors. Two contractors can give different prices because they are not necessarily pricing the exact same scope of work.
Step 5: Develop a realistic construction budget
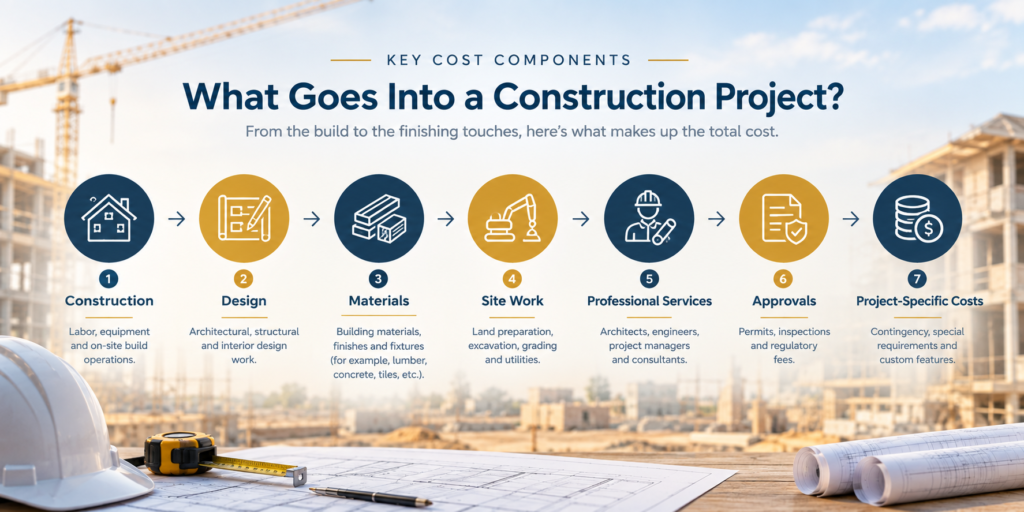
Once the scope becomes clearer, you can start developing a realistic construction budget.
Your budget should account for more than the basic cost of construction. Depending on the project, you may also need to consider:
- Design and architectural work
- Engineering
- Permits and approvals
- Materials
- Labor
- Site work
- Interior finishes
- Equipment or fixtures
- Project management
- Changes that may arise during construction
The exact budget will depend on the type, size, location, design, materials, and scope of the project.
For residential projects, our guide on custom home construction cost explains some of the factors that can affect the budget.
For commercial projects, see commercial construction cost to understand what can influence a commercial construction budget.
Step 6: Plan the design before construction
Design should happen before major construction work begins.
Depending on the project, this can involve:
- Architectural plans
- Floor plans
- Structural plans
- Interior layouts
- Material selections
- Lighting plans
- 3D visualizations
- Engineering
- Construction drawings
Good planning gives you an opportunity to make important decisions before they become expensive changes during construction.
Space planning is also important because the layout of a building can affect how people use it every day. You can learn more in our guide on how space planning can change the way your home works.
For projects where visualising the finished space is difficult, 3D interior design before construction can help you understand the proposed space before work begins.
Step 7: Understand permits and approvals
Construction projects may require permits, inspections, approvals, or other documentation before certain work can begin.
The requirements depend on factors such as:
- Project type
- Property location
- Scope of work
- Building use
- Structural changes
- Local regulations
For projects in Houston, the official City of Houston permitting resources can help property owners understand local permitting requirements.
It is important to identify these requirements early rather than discovering them after construction planning is already underway.
Step 8: Choose the right professionals
Once you understand the project, scope, budget, and design requirements, you can determine which professionals you need.
Depending on the project, this could include:
- Architect
- Interior designer
- Structural engineer
- Civil engineer
- General contractor
- Construction project manager
- Specialist subcontractors
The exact team depends on the project.
For example, a custom home may require a different combination of professionals than a commercial build-out or a home renovation.
You should also understand what each professional is responsible for before hiring them. Our guide on what a custom home builder actually does explains the role of a builder in a residential construction project.
If you are comparing residential builders, see questions to ask a custom home builder before hiring one.
For commercial projects, our guide on how to choose a commercial contractor covers the questions worth considering before making a decision.
Step 9: Confirm the scope, budget, and construction timeline
Before construction starts, the major project details should be clearly understood.
At this stage, you should have a clearer picture of:
- What is being built or changed
- What is included in the scope
- What the budget covers
- What the design includes
- Who is responsible for what
- What approvals are required
- What the expected construction timeline looks like
- How changes will be handled
The more clearly these details are established before construction begins, the easier it is to manage expectations during the project.
For custom homes, our guide on custom home building timelines explains the factors that can affect how long construction takes.
For commercial projects, see how long a commercial build-out takes.
Step 10: Move from planning into construction and project management
Once the plans, scope, budget, and schedule are ready, the project moves into construction.
This is where construction project management becomes especially important.
Project management can involve:
- Coordinating contractors and vendors
- Managing the construction schedule
- Monitoring project costs
- Coordinating different phases of work
- Tracking progress
- Addressing issues
- Managing changes
- Maintaining communication
- Monitoring quality and safety
A construction project does not simply move from plans to completion on its own. The different parts of the project need to stay coordinated throughout construction.
If you want to understand this part of the process in more detail, see construction project management: what it actually covers.
Step 11: Complete the project and prepare for handover
The final stage is more than simply finishing construction.
Before the project is considered complete, the team may need to address:
- Final inspections
- Outstanding work
- Corrections or adjustments
- Final installations
- Quality checks
- Documentation
- Client walkthroughs
- Handover requirements
The exact completion process depends on the type of project and the agreement between the parties.
A clear handover helps make sure the finished project matches the agreed scope as closely as possible.
How do you know which construction service you need?
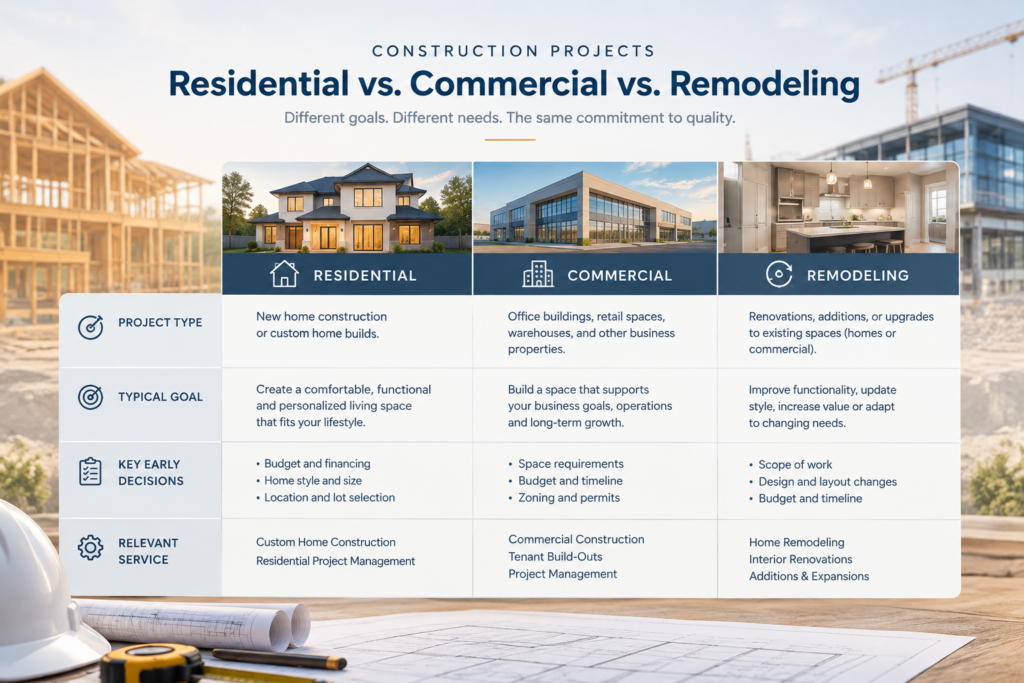
If you are not sure what type of construction service fits your project, start with the outcome you want.
| If you want to… | You may need… |
| Build a new home | Residential construction / custom home construction |
| Build on land you already own | Build-on-your-lot construction |
| Construct a commercial property | Commercial construction |
| Change an existing commercial space | Commercial renovation or build-out |
| Renovate your home | Residential remodeling or renovation |
| Redesign how a space functions | Interior design / space planning |
| Manage a complex construction project | Construction project management |
The right service depends on your property’s condition, project scope, goals, and construction requirements.
What should you prepare before contacting a builder or contractor?
You do not need a complete set of architectural plans before your first conversation.
However, it helps to have some basic information ready:
✔ Property address or general location
- Type of project
- What you want to build or change
- Approximate size of the project
- Any plans, drawings, or property documents you already have
- Desired features or finishes
- General budget range
- Preferred timeline
- Any major concerns or constraints
The more information you can provide, the easier it is for the construction professional to understand what you are trying to accomplish.
What commonly causes construction projects to go off track?
Construction projects can become difficult when important decisions are unclear or change repeatedly after work has started.
Common issues include:
- An unclear project scope
- An unrealistic construction budget
- Design changes during construction
- Poor communication
- Delayed decisions
- Unclear responsibilities
- Coordination problems
- Incomplete planning
- Unexpected site conditions
- Delays in materials or approvals
Budget and timeline problems are often connected. A change to the design can affect materials, labor, scheduling, and other parts of the project.
Our guide on why construction projects go over budget explains some of the common causes, while how to avoid construction delays focuses on the factors that can affect the schedule.
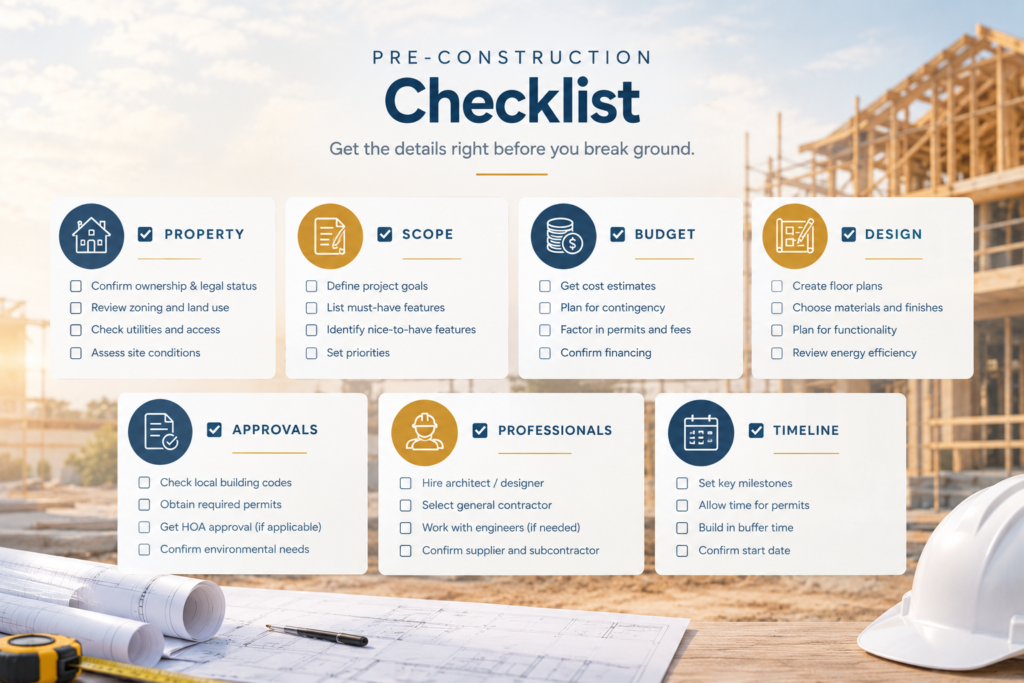
Simple construction project planning checklist
Before moving into construction, make sure you have considered:
- Defined the project goal
- Identified the type of construction project
- Reviewed the property and site
- Defined the project scope
- Established a realistic budget
- Planned the design
- Identified permit and approval requirements
- Determined which professionals are needed
- Compared potential contractors or construction professionals
- Reviewed the proposed scope and budget
- Established an expected timeline
- Discussed how changes will be handled
- Confirmed how communication and project management will work
You do not have to solve every item alone. The purpose of this checklist is to help you understand what needs to be considered before construction begins.
Frequently Asked Questions
How do I start a construction project?
Start by defining what you want to build or change. Then identify the project type, review the property and site, establish the scope and budget, plan the design, understand approval requirements, and choose the professionals needed to move the project forward.
What are the main stages of a construction project?
The main stages typically include defining the project, site and feasibility considerations, scope and budgeting, design, approvals, professional selection, pre-construction planning, construction, project management, and completion.
When should I hire a contractor?
A contractor should generally be involved early enough to help you understand construction requirements, scope, costs, scheduling, and how the project can be executed. The exact timing depends on the type and complexity of the project.
Do I need an architect for a construction project?
It depends on the project. New construction, major structural changes, and projects requiring detailed architectural plans may require architectural services, while smaller projects may have different requirements.
How do I create a construction budget?
Start with the project scope and then account for construction work, design, engineering, permits, materials, labor, site work, finishes, and other project-specific costs. A construction professional can help develop a more detailed budget as the project becomes defined.
How long does a construction project take?
There is no single timeline for every construction project. The duration depends on the type, size, scope, design, approvals, site conditions, materials, and complexity of the work.
What should I ask a contractor before hiring them?
Ask about their experience with similar projects, proposed scope, timeline, budget, responsibilities, communication process, project management, and how changes will be handled.
Ready to Start Your Construction Project?
You do not need to have every decision made before starting the conversation.
The first step is understanding what you want to accomplish, what type of project you have, and what needs to happen before construction can begin.
Venus Builders works across residential construction, commercial construction, interior design, remodeling and renovation, and construction project management. If you are planning a project in Houston or elsewhere in Texas, you can contact Venus Builders to discuss your project and determine what the next steps should look like.